top of page

Location:
Montpellier (Occitanie) - France
Tipology:
Villa
Budjet:
€€
Designer:
arch. Denis Boyer
Consultant:
arch. Massimo Bertola
Work:
Interior Design
Mood Boards and Finish Selection
Furnishings
Brand:
B&B Italia
Living within the landscape
Set amongst the hills surrounding Montpellier, where Mediterranean vegetation creates a landscape of intense light, deep shadows and open horizons, Villa Éluard reinterprets the concept of contemporary living through minimalist architecture, capable of establishing a direct yet measured relationship with nature.
Designed by the French practice Boyer-Percheron-Assus, the villa stems from a careful analysis of the terrain’s morphology, transforming topographical constraints into design opportunities. The result is a residence in which volumes, materials and openings work together to create a continuous relationship between the domestic spaces and the surrounding landscape.
Architecture that follows the terrain
The design takes shape along the natural slope, following its contour lines and minimising the project’s impact on the site. A long stone wall marks the entrance to the property and shields the villa from outside view, making its presence almost imperceptible from the road.
Once past this discreet threshold, the architecture gradually opens up towards the south and east, revealing sweeping views of the hills and the existing vegetation.
Material, light and proportions


1/1

The design favours a horizontal layout, in which the rigorous geometry of the volumes interacts with the natural irregularity of the terrain. The mineral surfaces, the timber and the large glazed openings define a restrained contemporary style, free from superfluous decorative elements.
The quality of the design lies precisely in this balance: architecture with a strong formal identity that does not seek to impose itself on the landscape, but rather to become part of it.
The main level of the villa houses the living areas, organised to make the most of natural light and panoramic views.
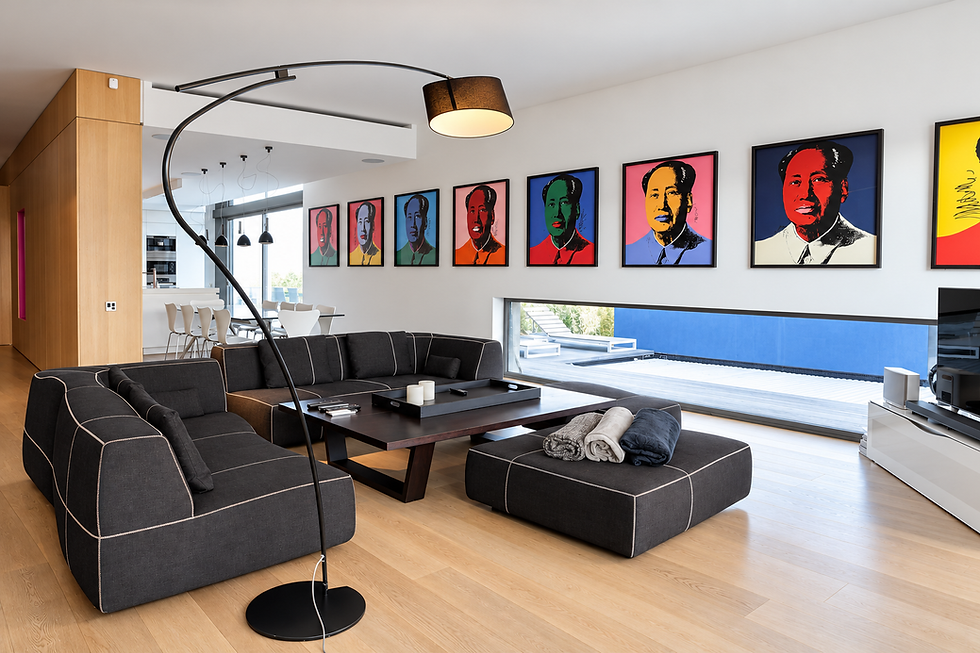
The living area, dining room and kitchen unfold in a fluid sequence of spaces, characterised by a constant visual connection with the outdoors. The large glazed surfaces blur the boundary between architecture and nature, whilst the wooden terrace becomes a true extension of the interior spaces.
It is not simply an outdoor space, but an additional living area: a place designed for socialising, relaxation and contemplating the landscape.
The swimming pool, positioned lengthways in relation to the terrace, reinforces the horizontal nature of the architectural composition. The water’s surface reflects the sky and the vegetation, introducing a dynamic element that accompanies the changing light throughout the day.
Privacy and openness: two complementary aspects


1/1
Inside, the architecture evokes a sense of elegance rooted in balance.
The proportions of the rooms, the continuity of the surfaces and the interplay between different materials all contribute to creating a contemporary, welcoming and refined atmosphere.
Natural light plays a fundamental role in how the spaces are perceived: it streams through the large windows, enhances the textures and constantly alters the relationship between solid and void.
In this context, interior design becomes an integral part of the architectural experience. The furnishings are not conceived as isolated elements, but as components of a coherent whole, in which functionality, comfort and aesthetic quality must strike a balance.
It is a concept of living that goes beyond the simple choice of objects and finishes to prioritise the creation of spaces capable of preserving their identity over time.
The continuity between indoors and outdoors


1/1

Villa Éluard represents a compelling synthesis of architectural rigour, sensitivity to the landscape and quality of living.
It is architecture designed not merely to be admired, but above all to be lived in: in the open spaces that extend the house into the garden, in the light-filled rooms dedicated to socialising, and in the more intimate, sheltered and quiet areas.
A project that demonstrates how the value of a contemporary home does not depend on ostentation, but on the ability to forge harmonious relationships between space, materials, light and people.
A vision of living that Arredamenti Bertola shares and pursues in its own projects: interpreting each context in its own unique way, combining design culture, attention to individual needs and choices destined to stand the test of time.
Living without boundaries
INDEX


bottom of page